
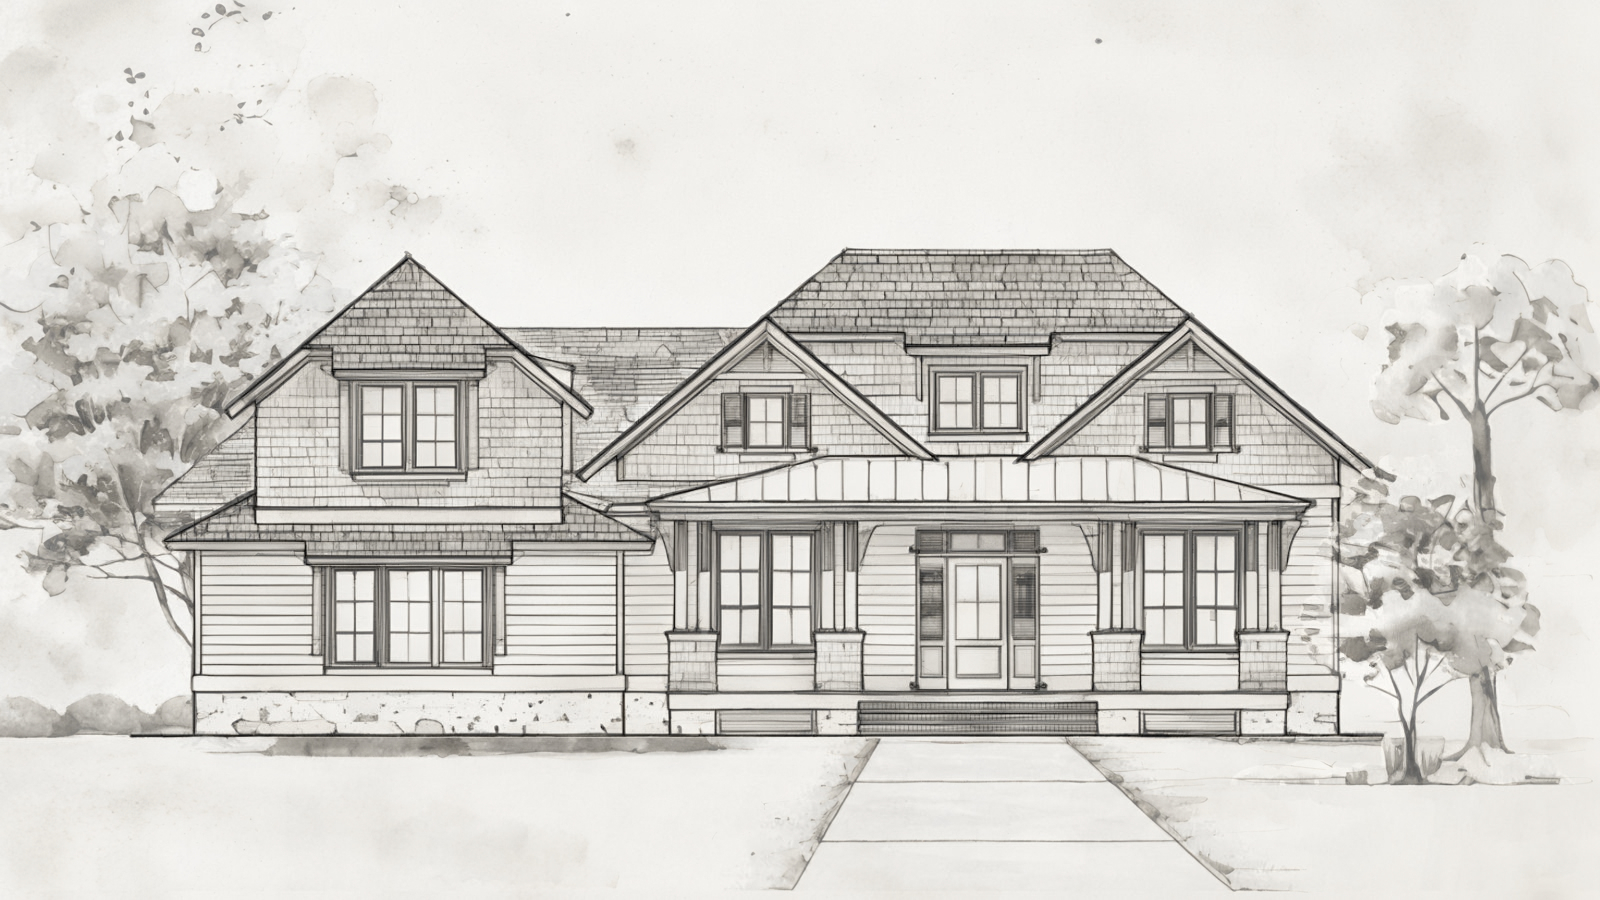

The Breezewood


Plan Quick Specs
3 Bedrooms

3.5 Bathrooms
2521 Sq.Ft.
2Car Garage
Plan Description
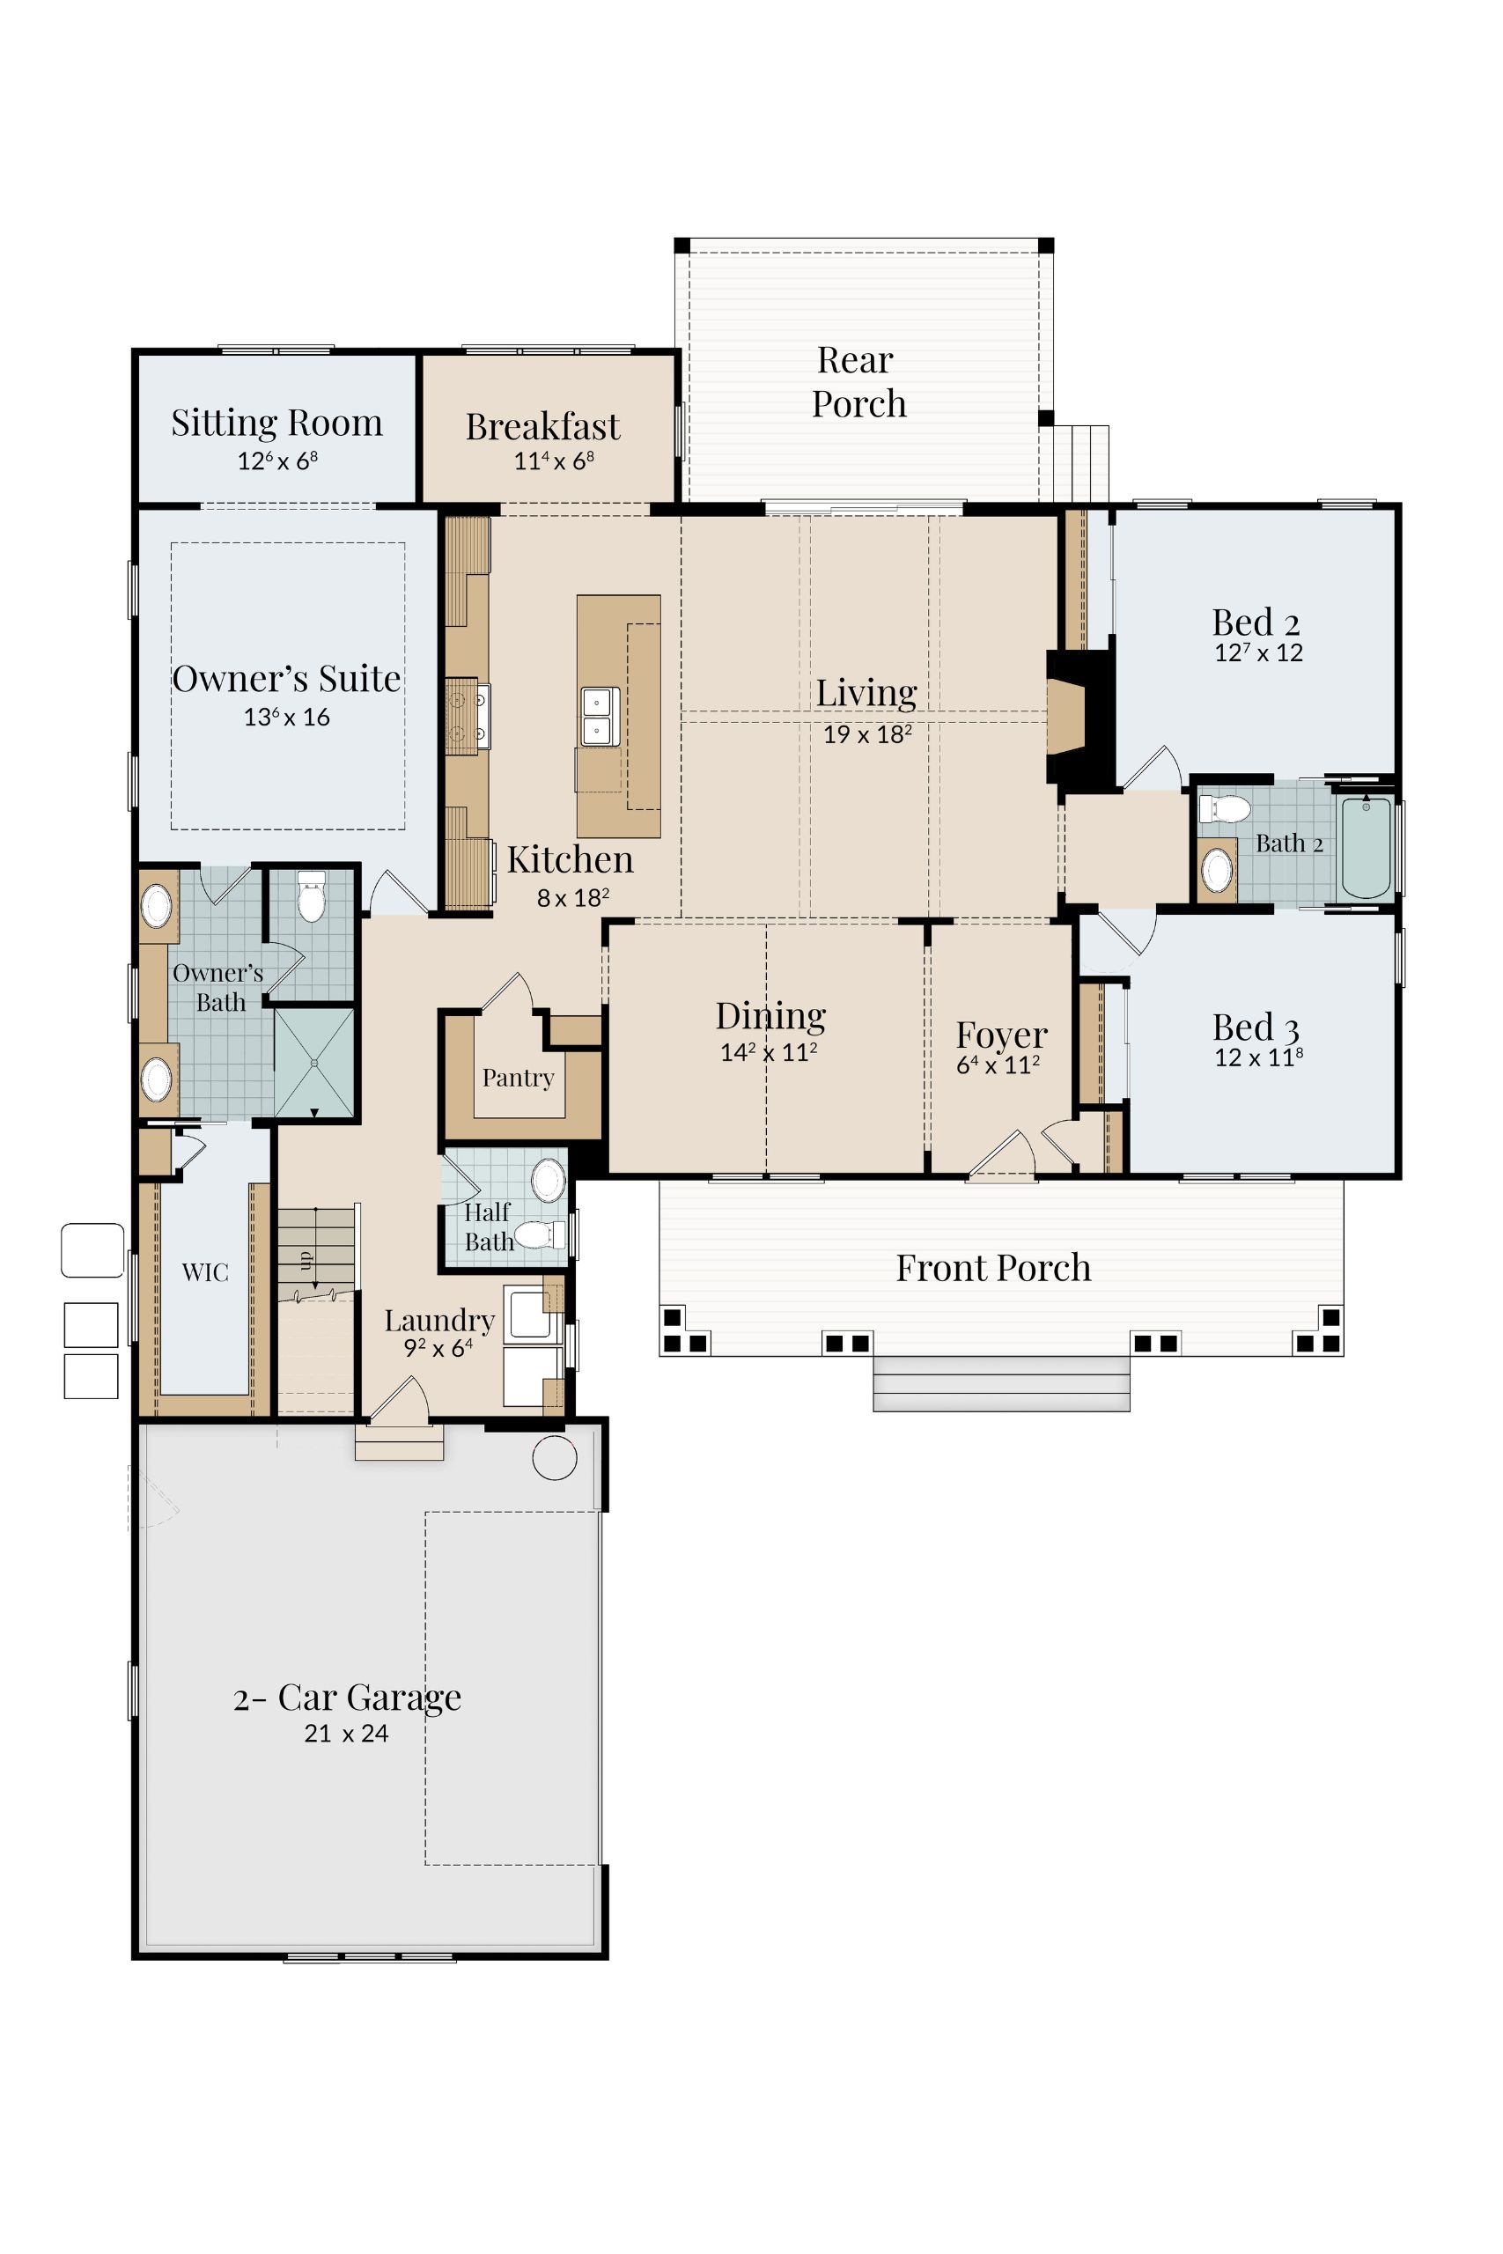
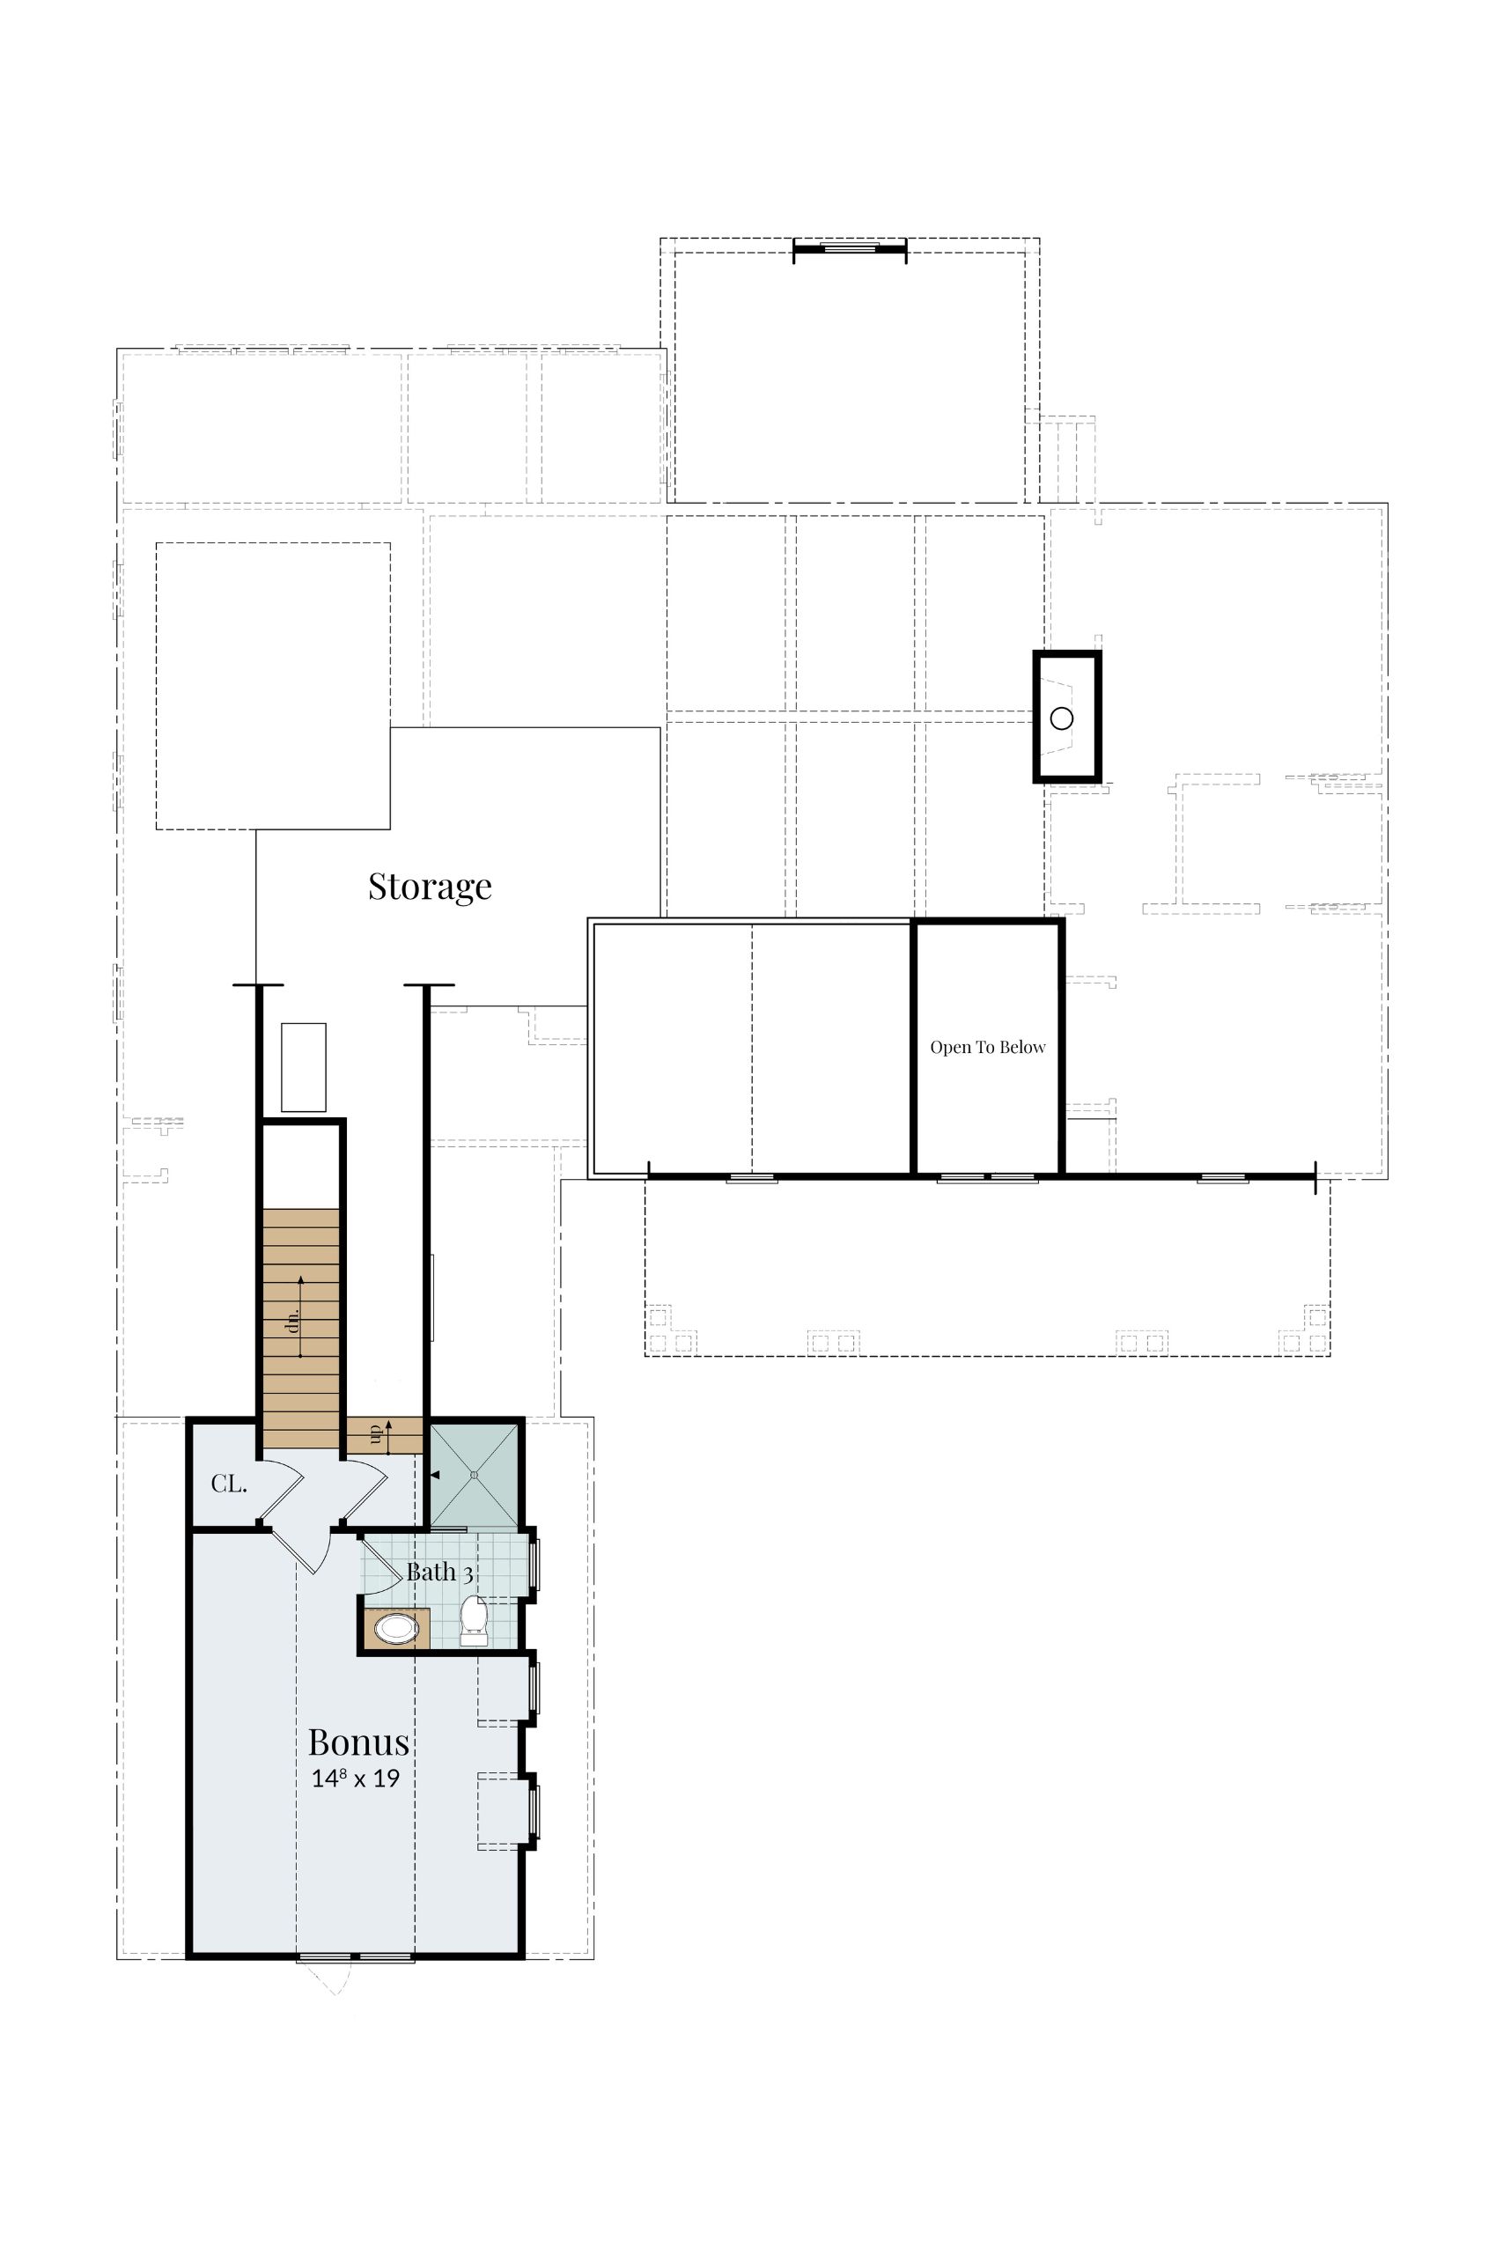
The Breezewood blends timeless Airlie architectural character with a thoughtful layout designed for everyday comfort, entertaining, and flexibility. The heart of the home is an open kitchen and living area, where a generous island creates a natural gathering point and connects easily to the breakfast space and rear porch. A dedicated dining room offers another inviting setting for meals and special occasions. The first-floor owner’s suite is tucked to one side of the home with a private bath, walk-in closet, and adjacent sitting room, while two additional bedrooms are positioned on the opposite side for added privacy. Practical spaces, including a walk-in pantry, laundry room, hall bath, and two-car garage, help keep daily routines organized. Upstairs, a spacious bonus room with a full bath, closet, and nearby storage adds valuable flexibility. From its broad front porch to its easy indoor-outdoor flow, the Breezewood is designed for relaxed, gracious living.
3 Bedrooms
3.5 Bathrooms
2521 Sq.Ft.
2 Car Garage
Features You'll Love
- Open kitchen and living areas designed for easy gathering and entertaining
- Large kitchen island, dedicated pantry, and coffee bar
- Dedicated dining room plus a separate breakfast area for flexible everyday living
- First-floor owner’s suite with private bath, spacious walk-in closet, and sitting room
- Two additional first-floor bedrooms thoughtfully positioned away from the owner’s suite
- Upstairs bonus room with full bath and closet for added flexibility
- Covered front porch plus spacious rear porch extends the living space outdoors
Every Airlie Homes floor plan is fully customizable.
that means you can make it truly yours.
Whether you’re dreaming of a dedicated home office, expanded outdoor living, or cutting edge technology, we’ll help you tailor this plan to fit your lifestyle perfectly.