
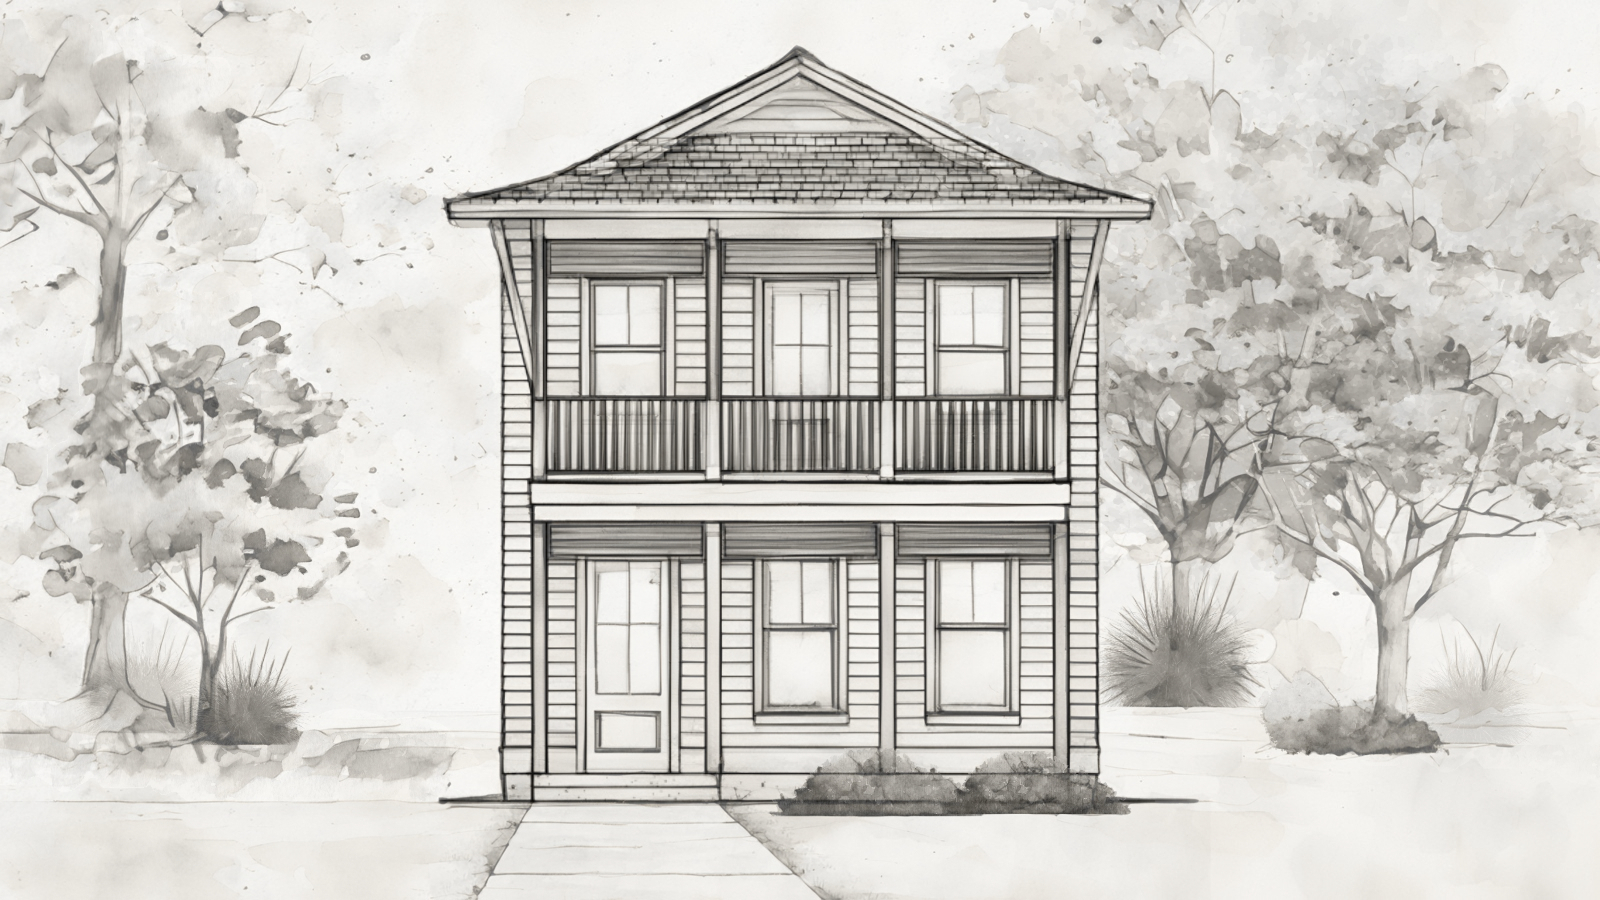

Montclair 3


Plan Quick Specs
4 Bedrooms

2.5 Bathrooms

1971 Sq.Ft.
0Car Garage
Plan Description
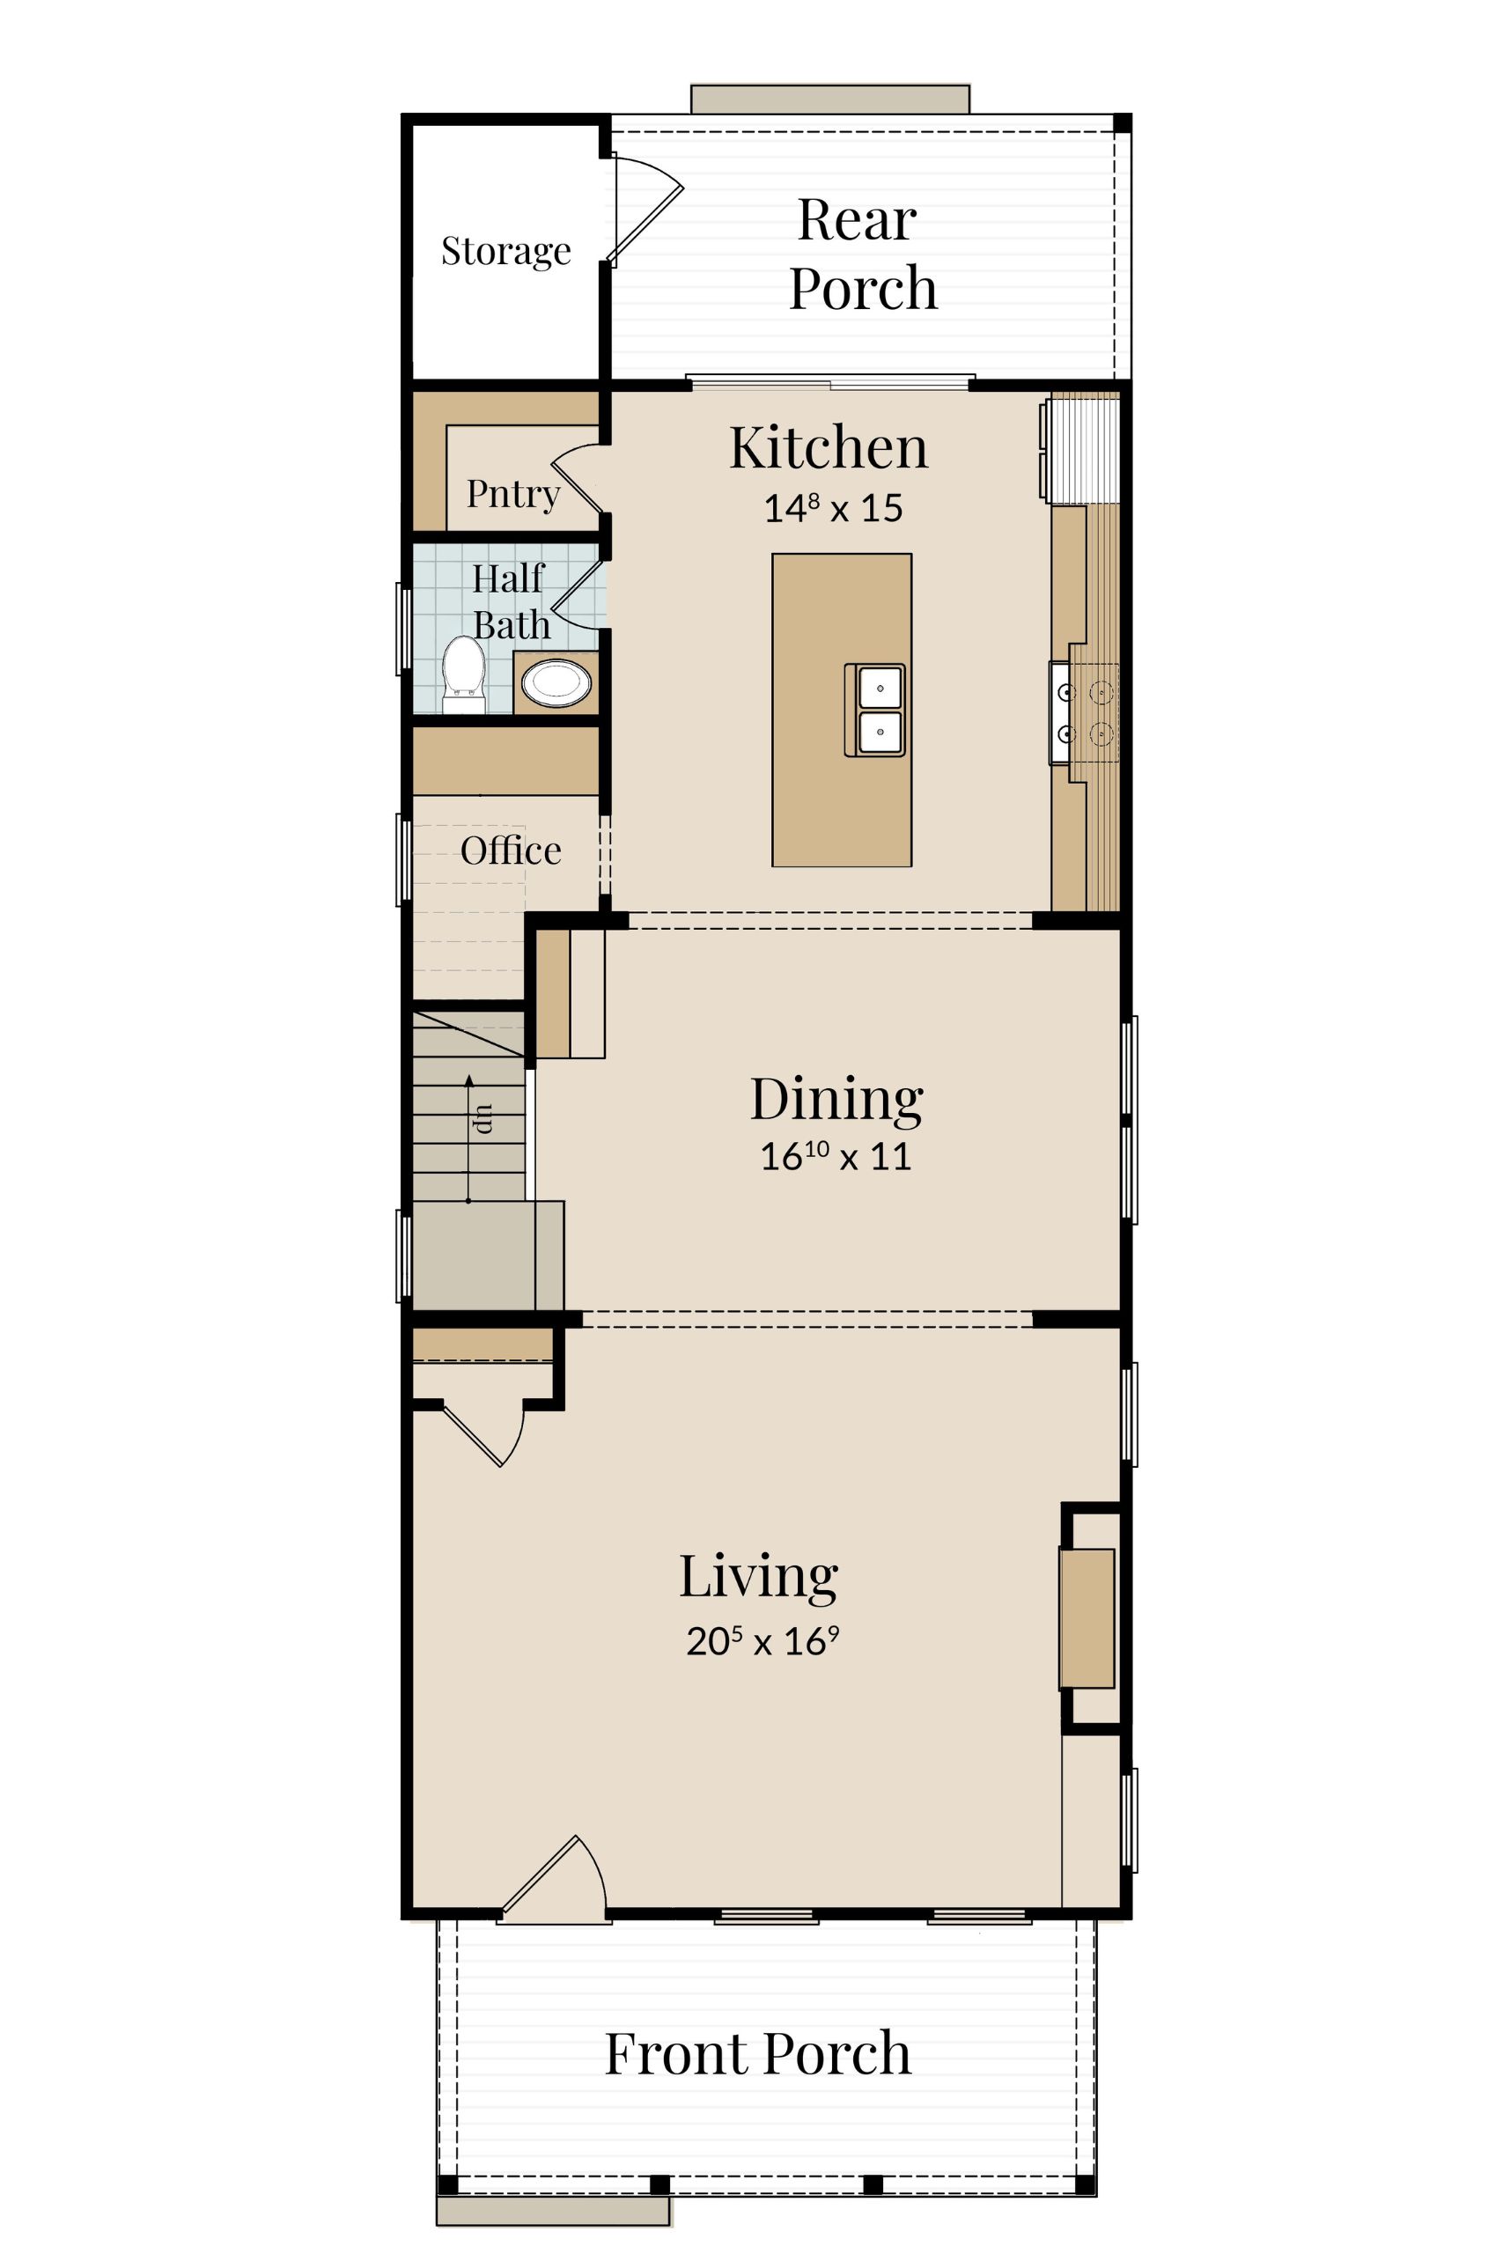
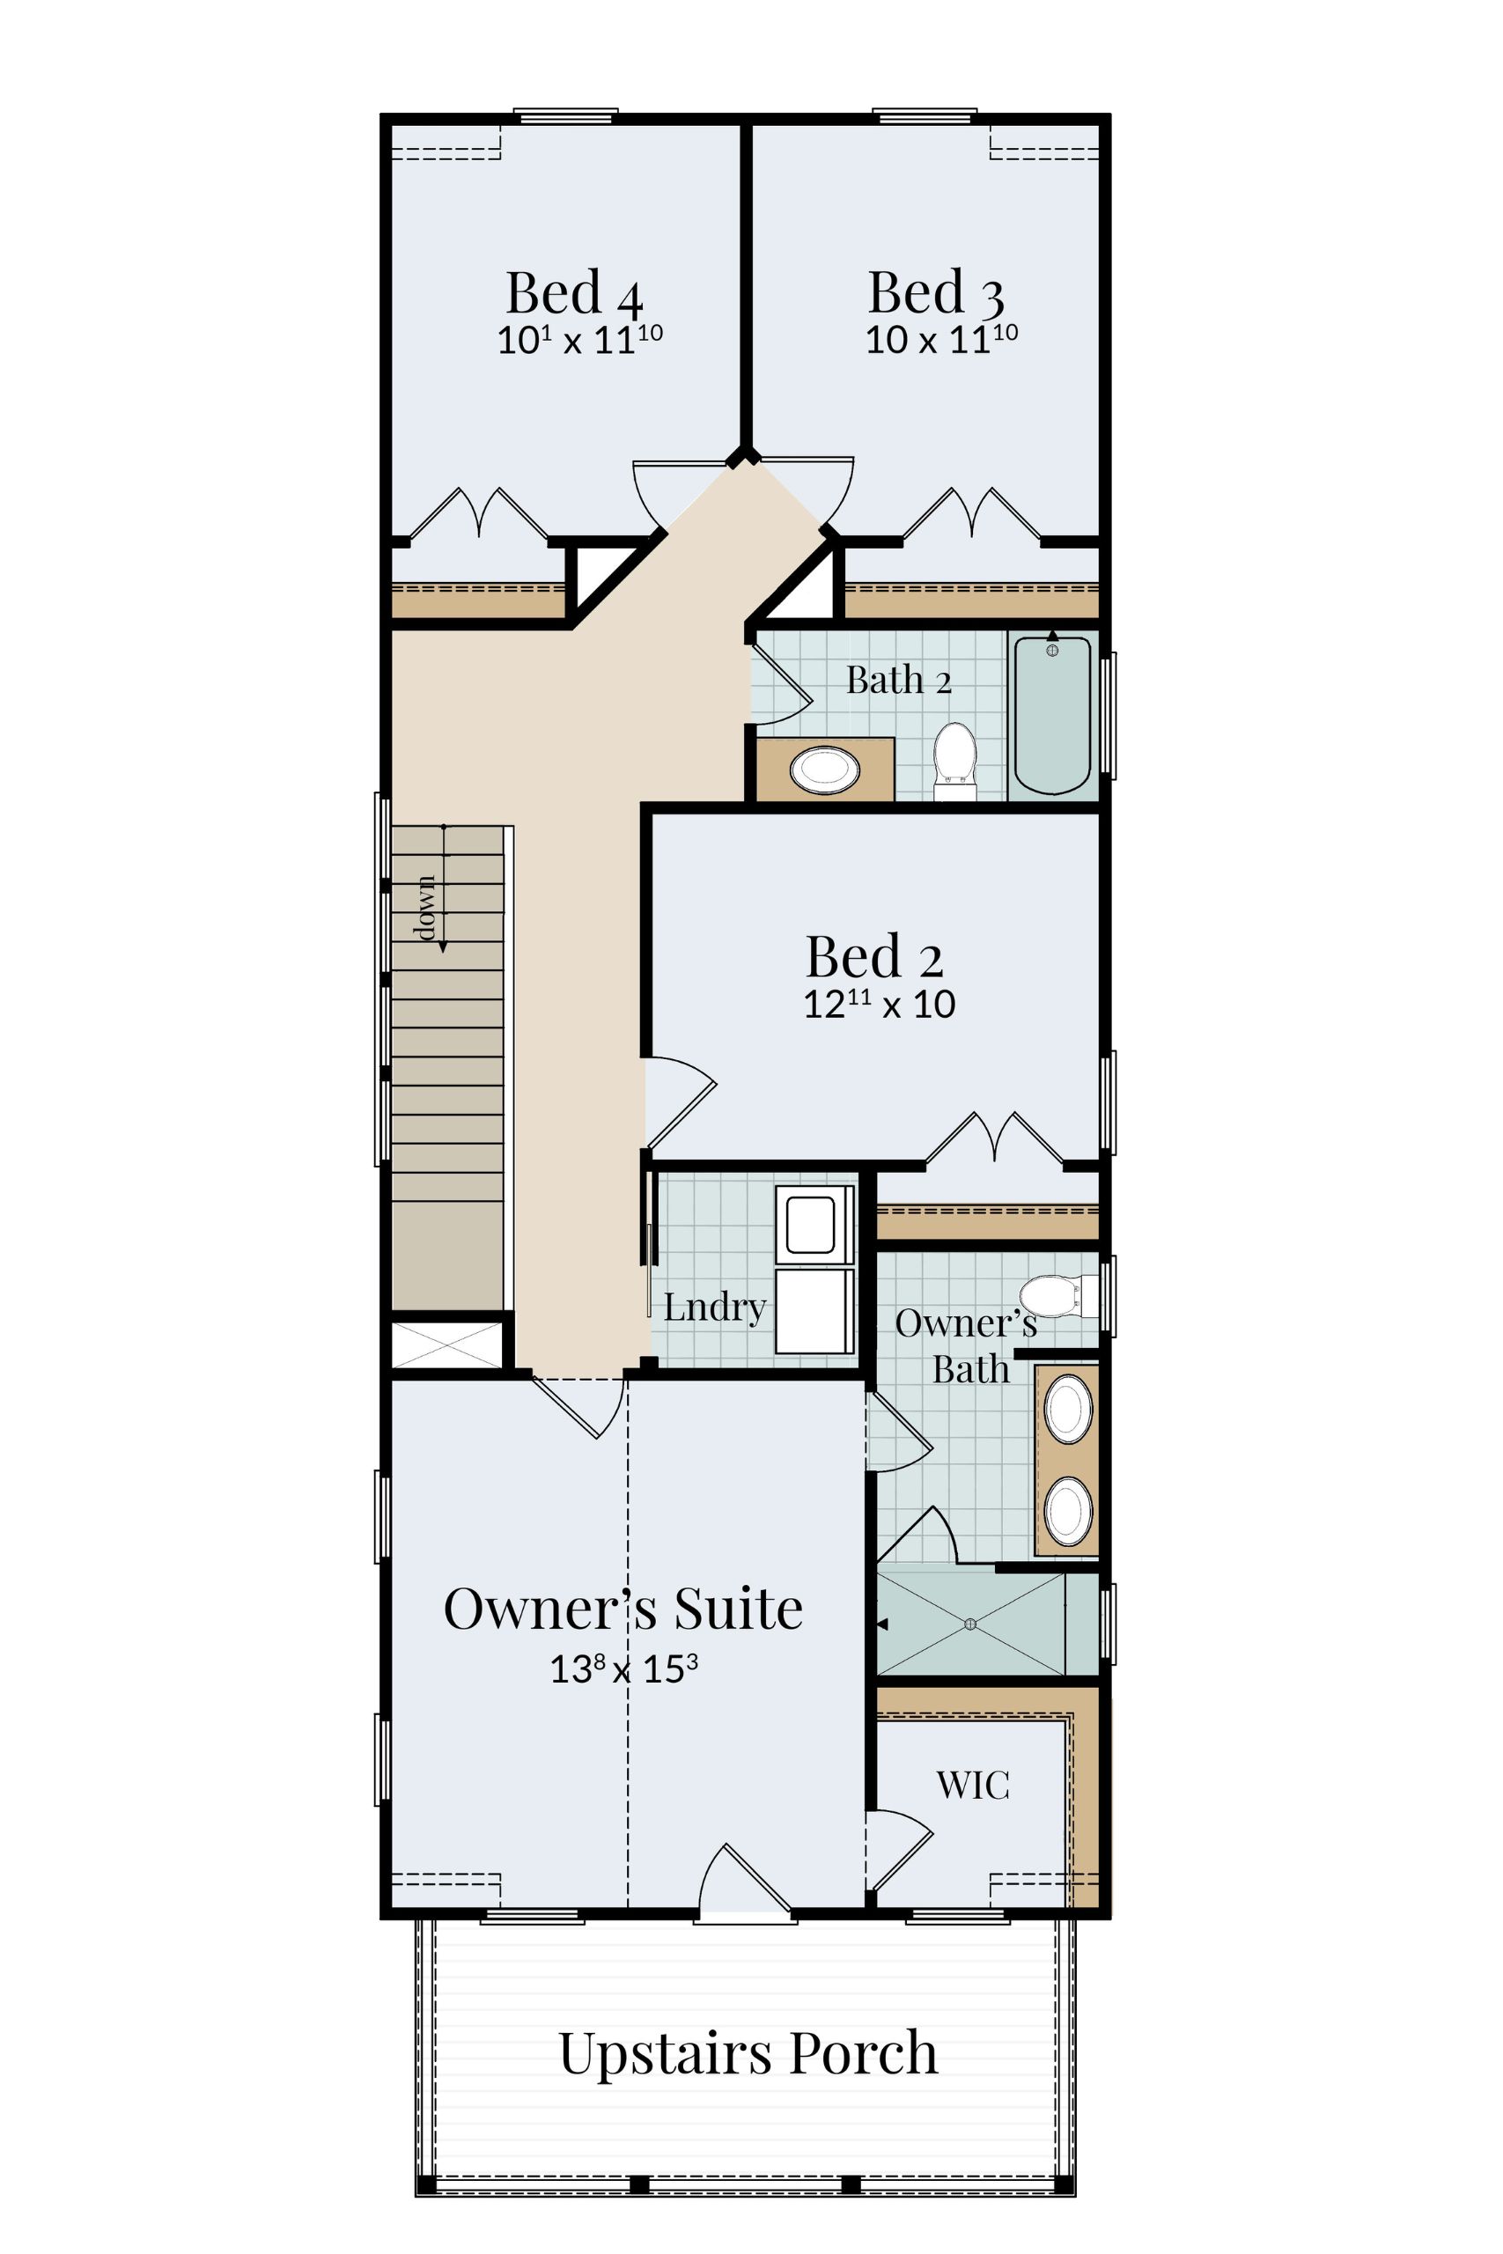
The Montclair 3 pairs an efficient, carefully planned interior with inviting outdoor spaces that add character and everyday livability. The first floor brings the living room, dining area, and kitchen together in an easy-flowing layout, with a generous island creating a natural gathering place at the heart of the home. A dedicated office provides a quiet space for work or study, while the pantry, powder room, rear porch, and nearby storage add practical convenience. Upstairs, four bedrooms create a comfortable separation between gathering and private spaces, with the laundry room conveniently located nearby. The primary suite features a private bath, walk-in closet, and direct access to the upper front porch—an appealing extension of the retreat. With welcoming porches, flexible spaces, and smart everyday functionality, the Montclair 3 offers a comfortable approach to modern coastal living.
4 Bedrooms
2.5 Bathrooms
1971 Sq.Ft.
0 Car Garage
Features You'll Love
- Open living, dining, and kitchen areas designed for comfortable everyday flow
- Generous kitchen island creates a natural gathering and prep space
- Dedicated pantry provides convenient storage just off the kitchen
- First-floor office offers a flexible space for working, studying, or staying organized
- Rear porch extends the main living areas outdoors
- Dedicated storage room conveniently located near the rear porch
- Four upstairs bedrooms keep private spaces together on one level
- Primary suite with private bath and walk-in closet
- Upper front porch accessed directly from the primary bedroom
- Second-floor laundry conveniently positioned near all four bedrooms
Every Airlie Homes floor plan is fully customizable.
that means you can make it truly yours.
Whether you’re dreaming of a dedicated home office, expanded outdoor living, or cutting edge technology, we’ll help you tailor this plan to fit your lifestyle perfectly.