
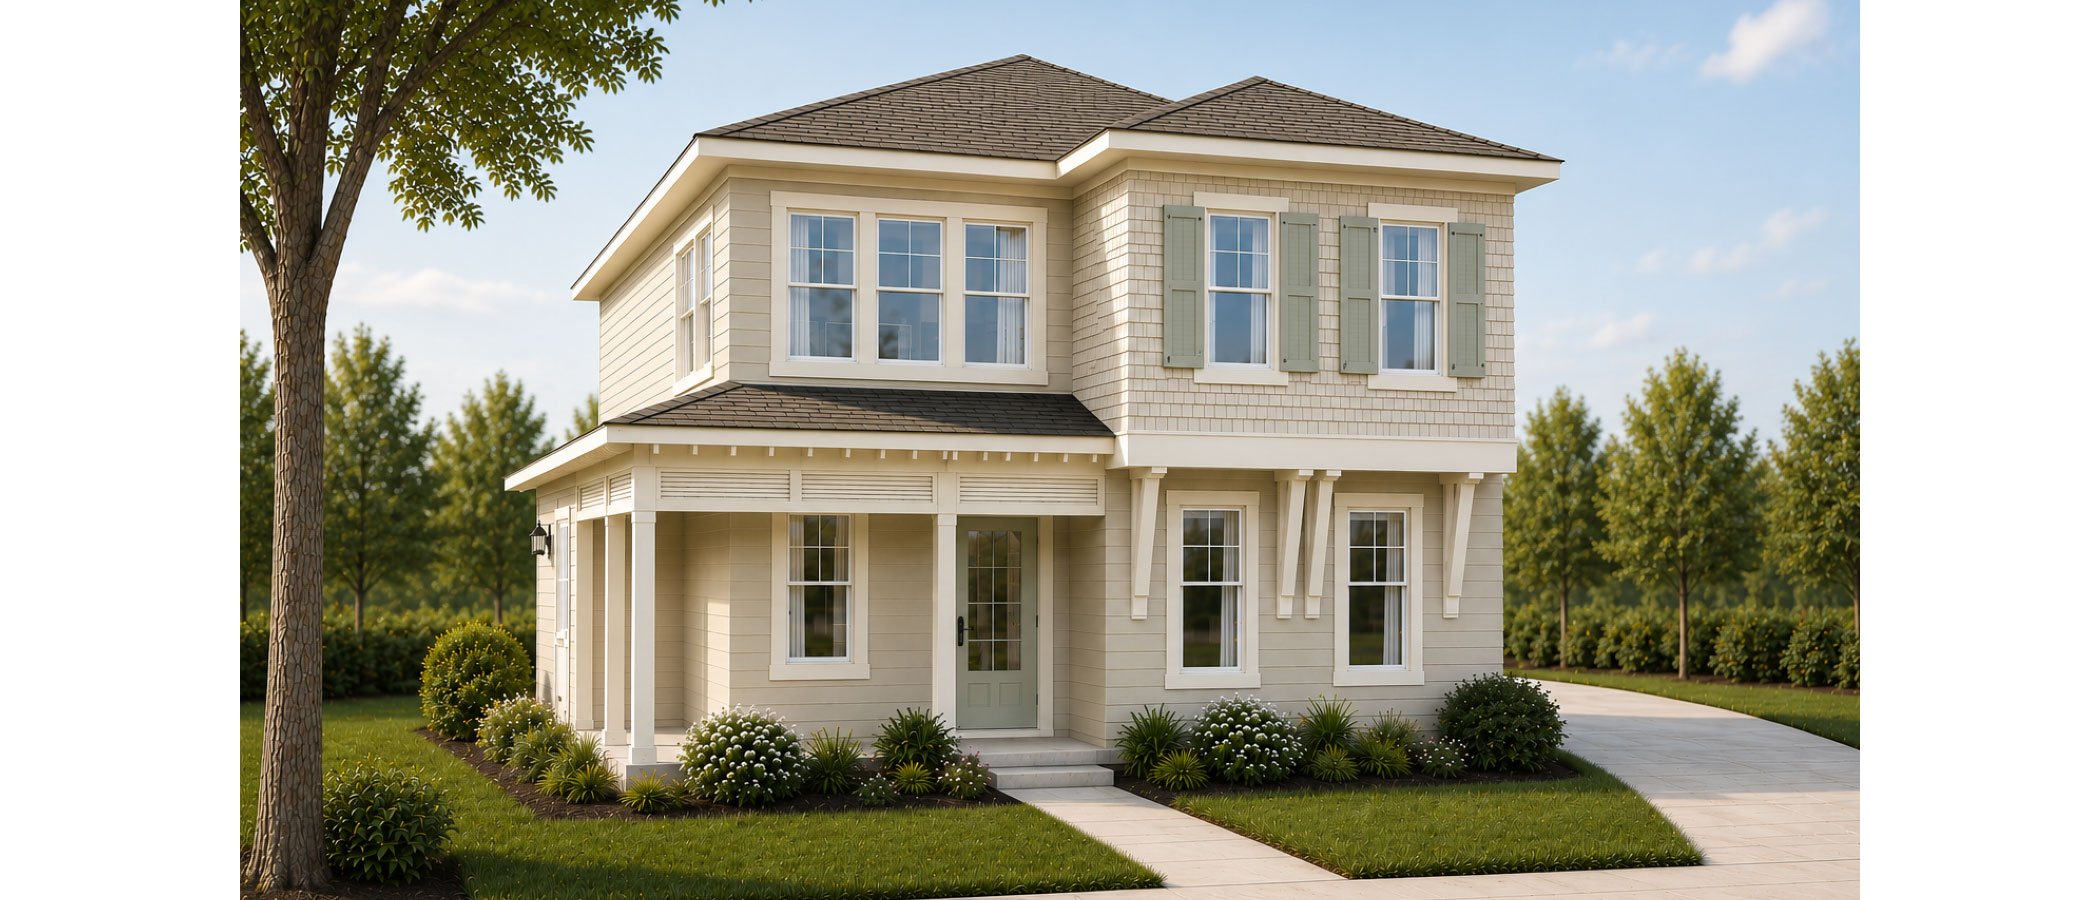
1048 Montclair Dr. Wilmington, NC 28403


4

2.5

2060 Sq.Ft.

acres

car garage
$645,000
Home Description
This Montclair home combines classic coastal charm with a smart, family-friendly layout designed for comfortable everyday living. The open-concept main floor seamlessly connects the kitchen, dining, and living areas, creating an inviting space for gathering, entertaining, and making memories. A spacious kitchen island serves as the heart of the home, while covered front and rear porches provide the perfect spots to enjoy the outdoors. The first-floor owner’s suite offers privacy and convenience with a well-appointed bath and walk-in closet. Upstairs, three additional bedrooms and a full bath provide plenty of room for family, guests, or flexible living needs. With thoughtful storage, timeless curb appeal, and a layout that balances openness with functionality, the Montclair 4 is designed to fit the way modern families live today. Bonus- This home has the opportunity to add an ADU.
Home Plans
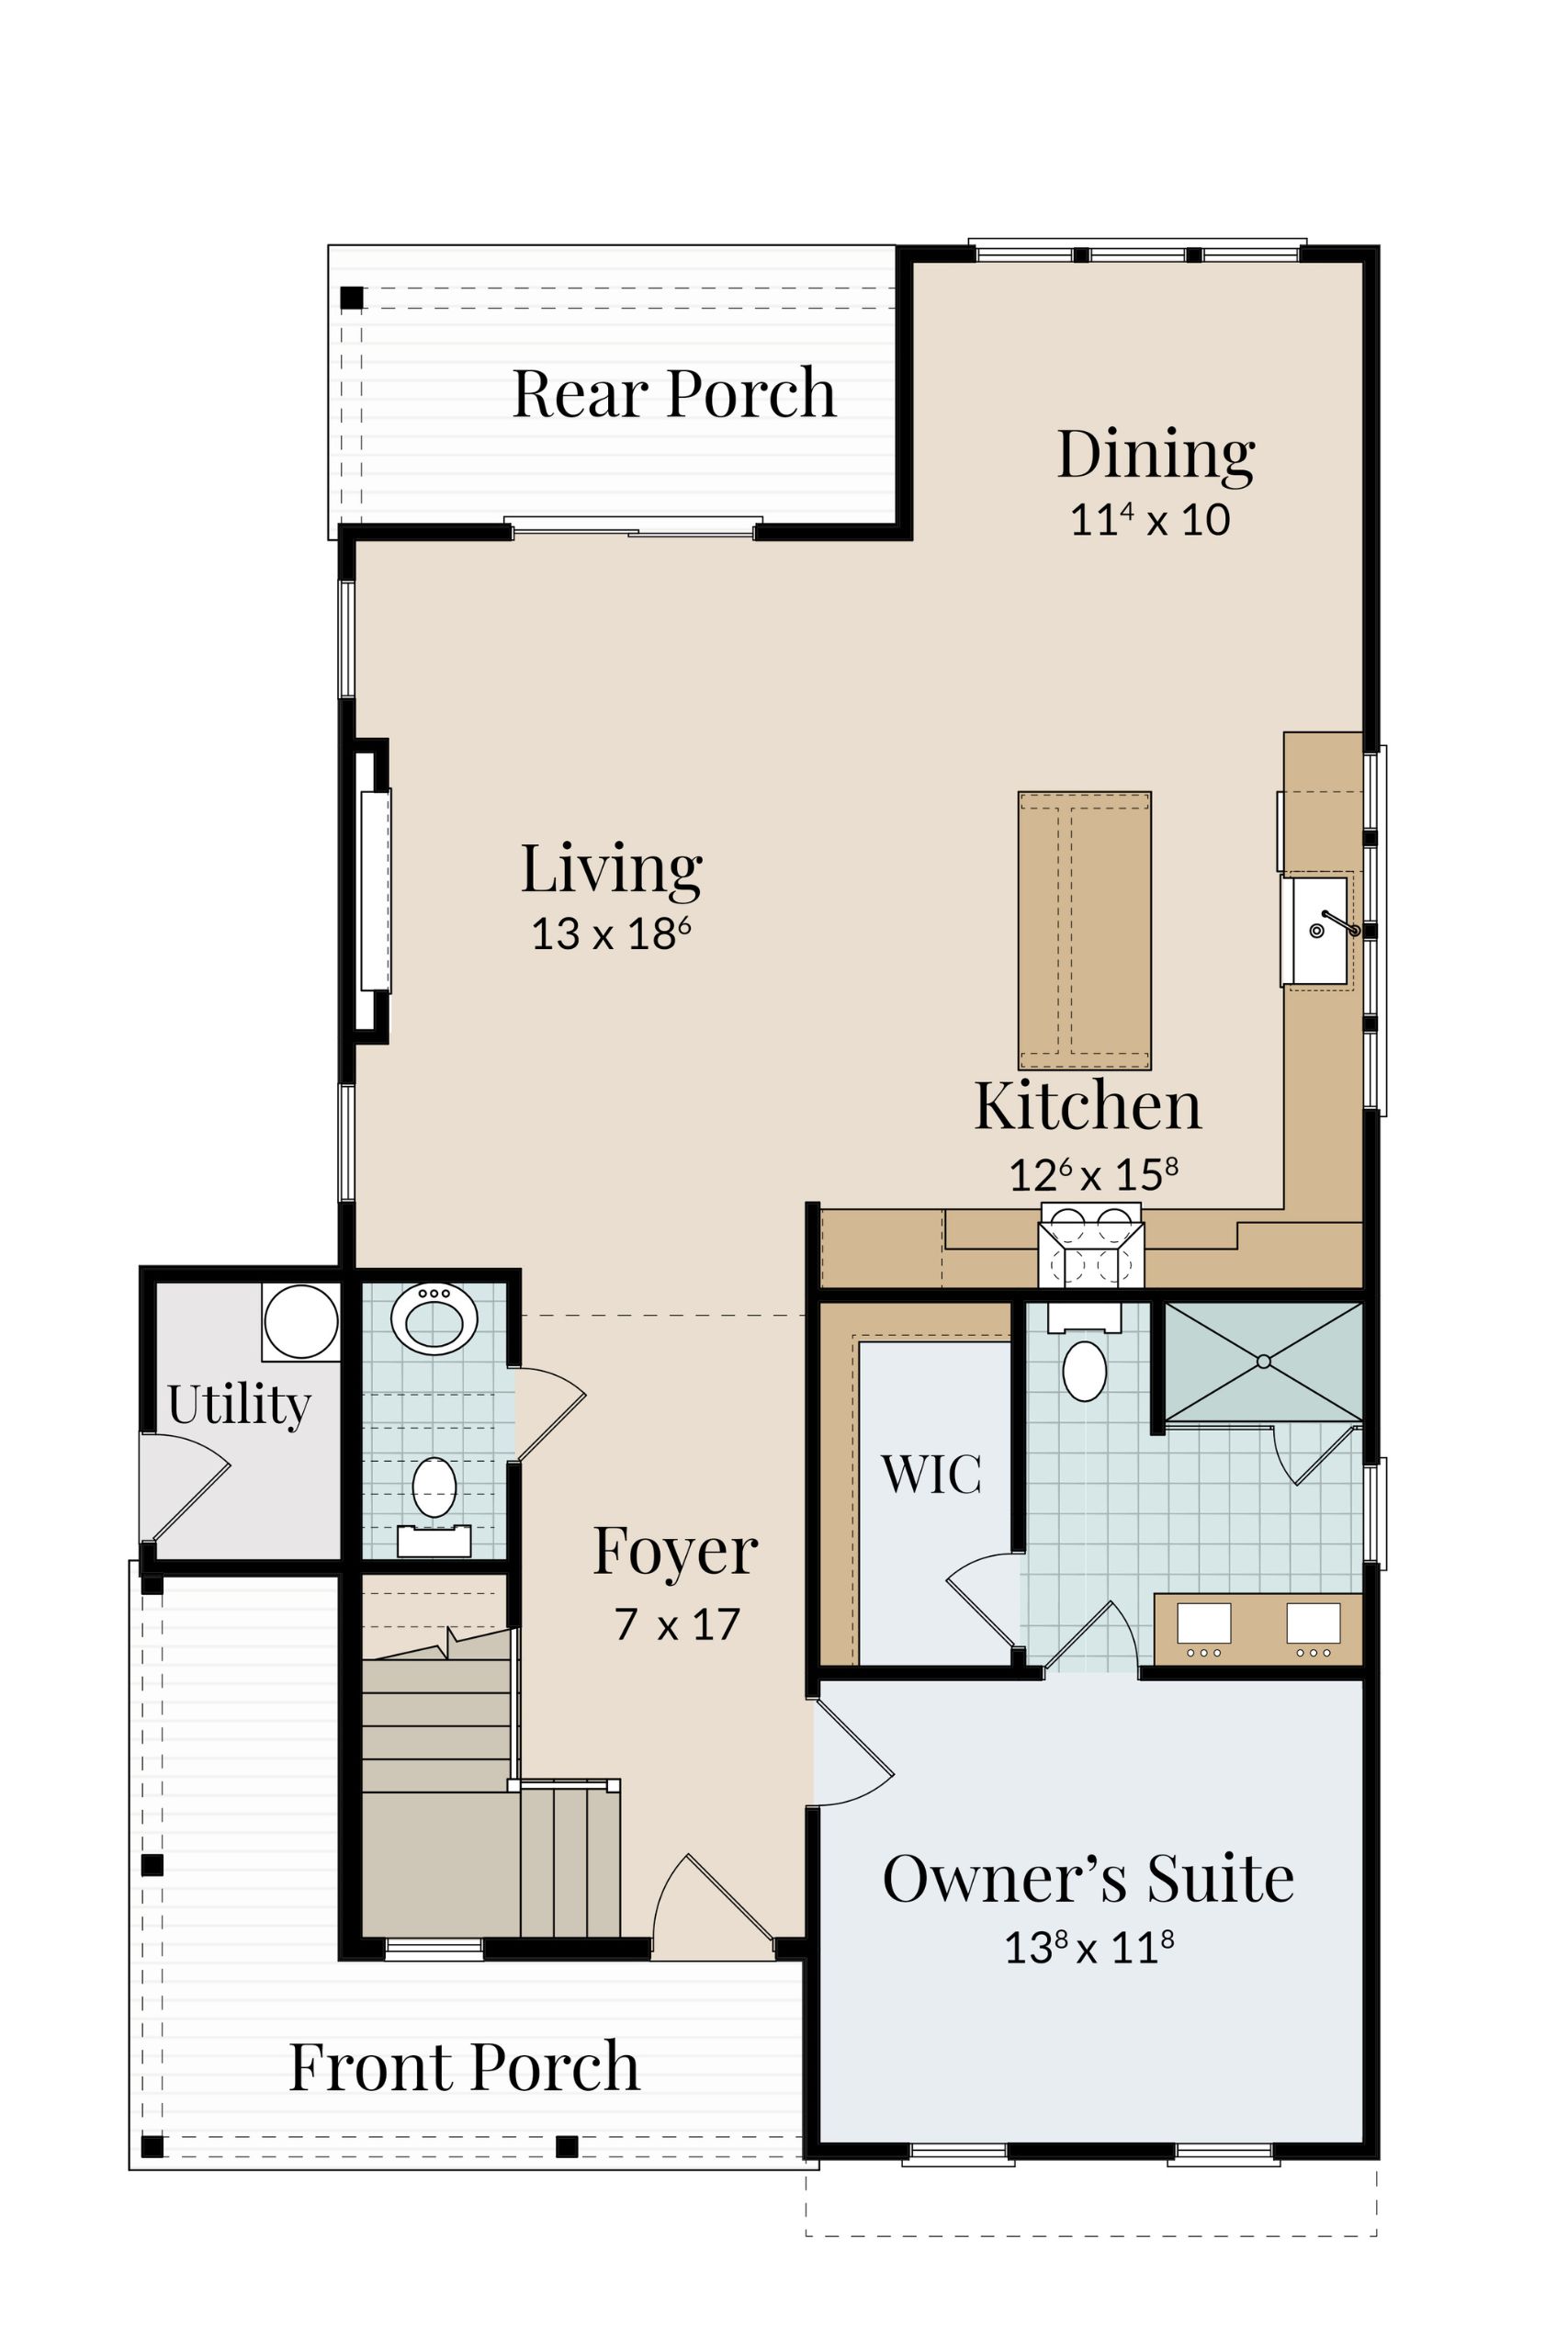
1st Floor Plan
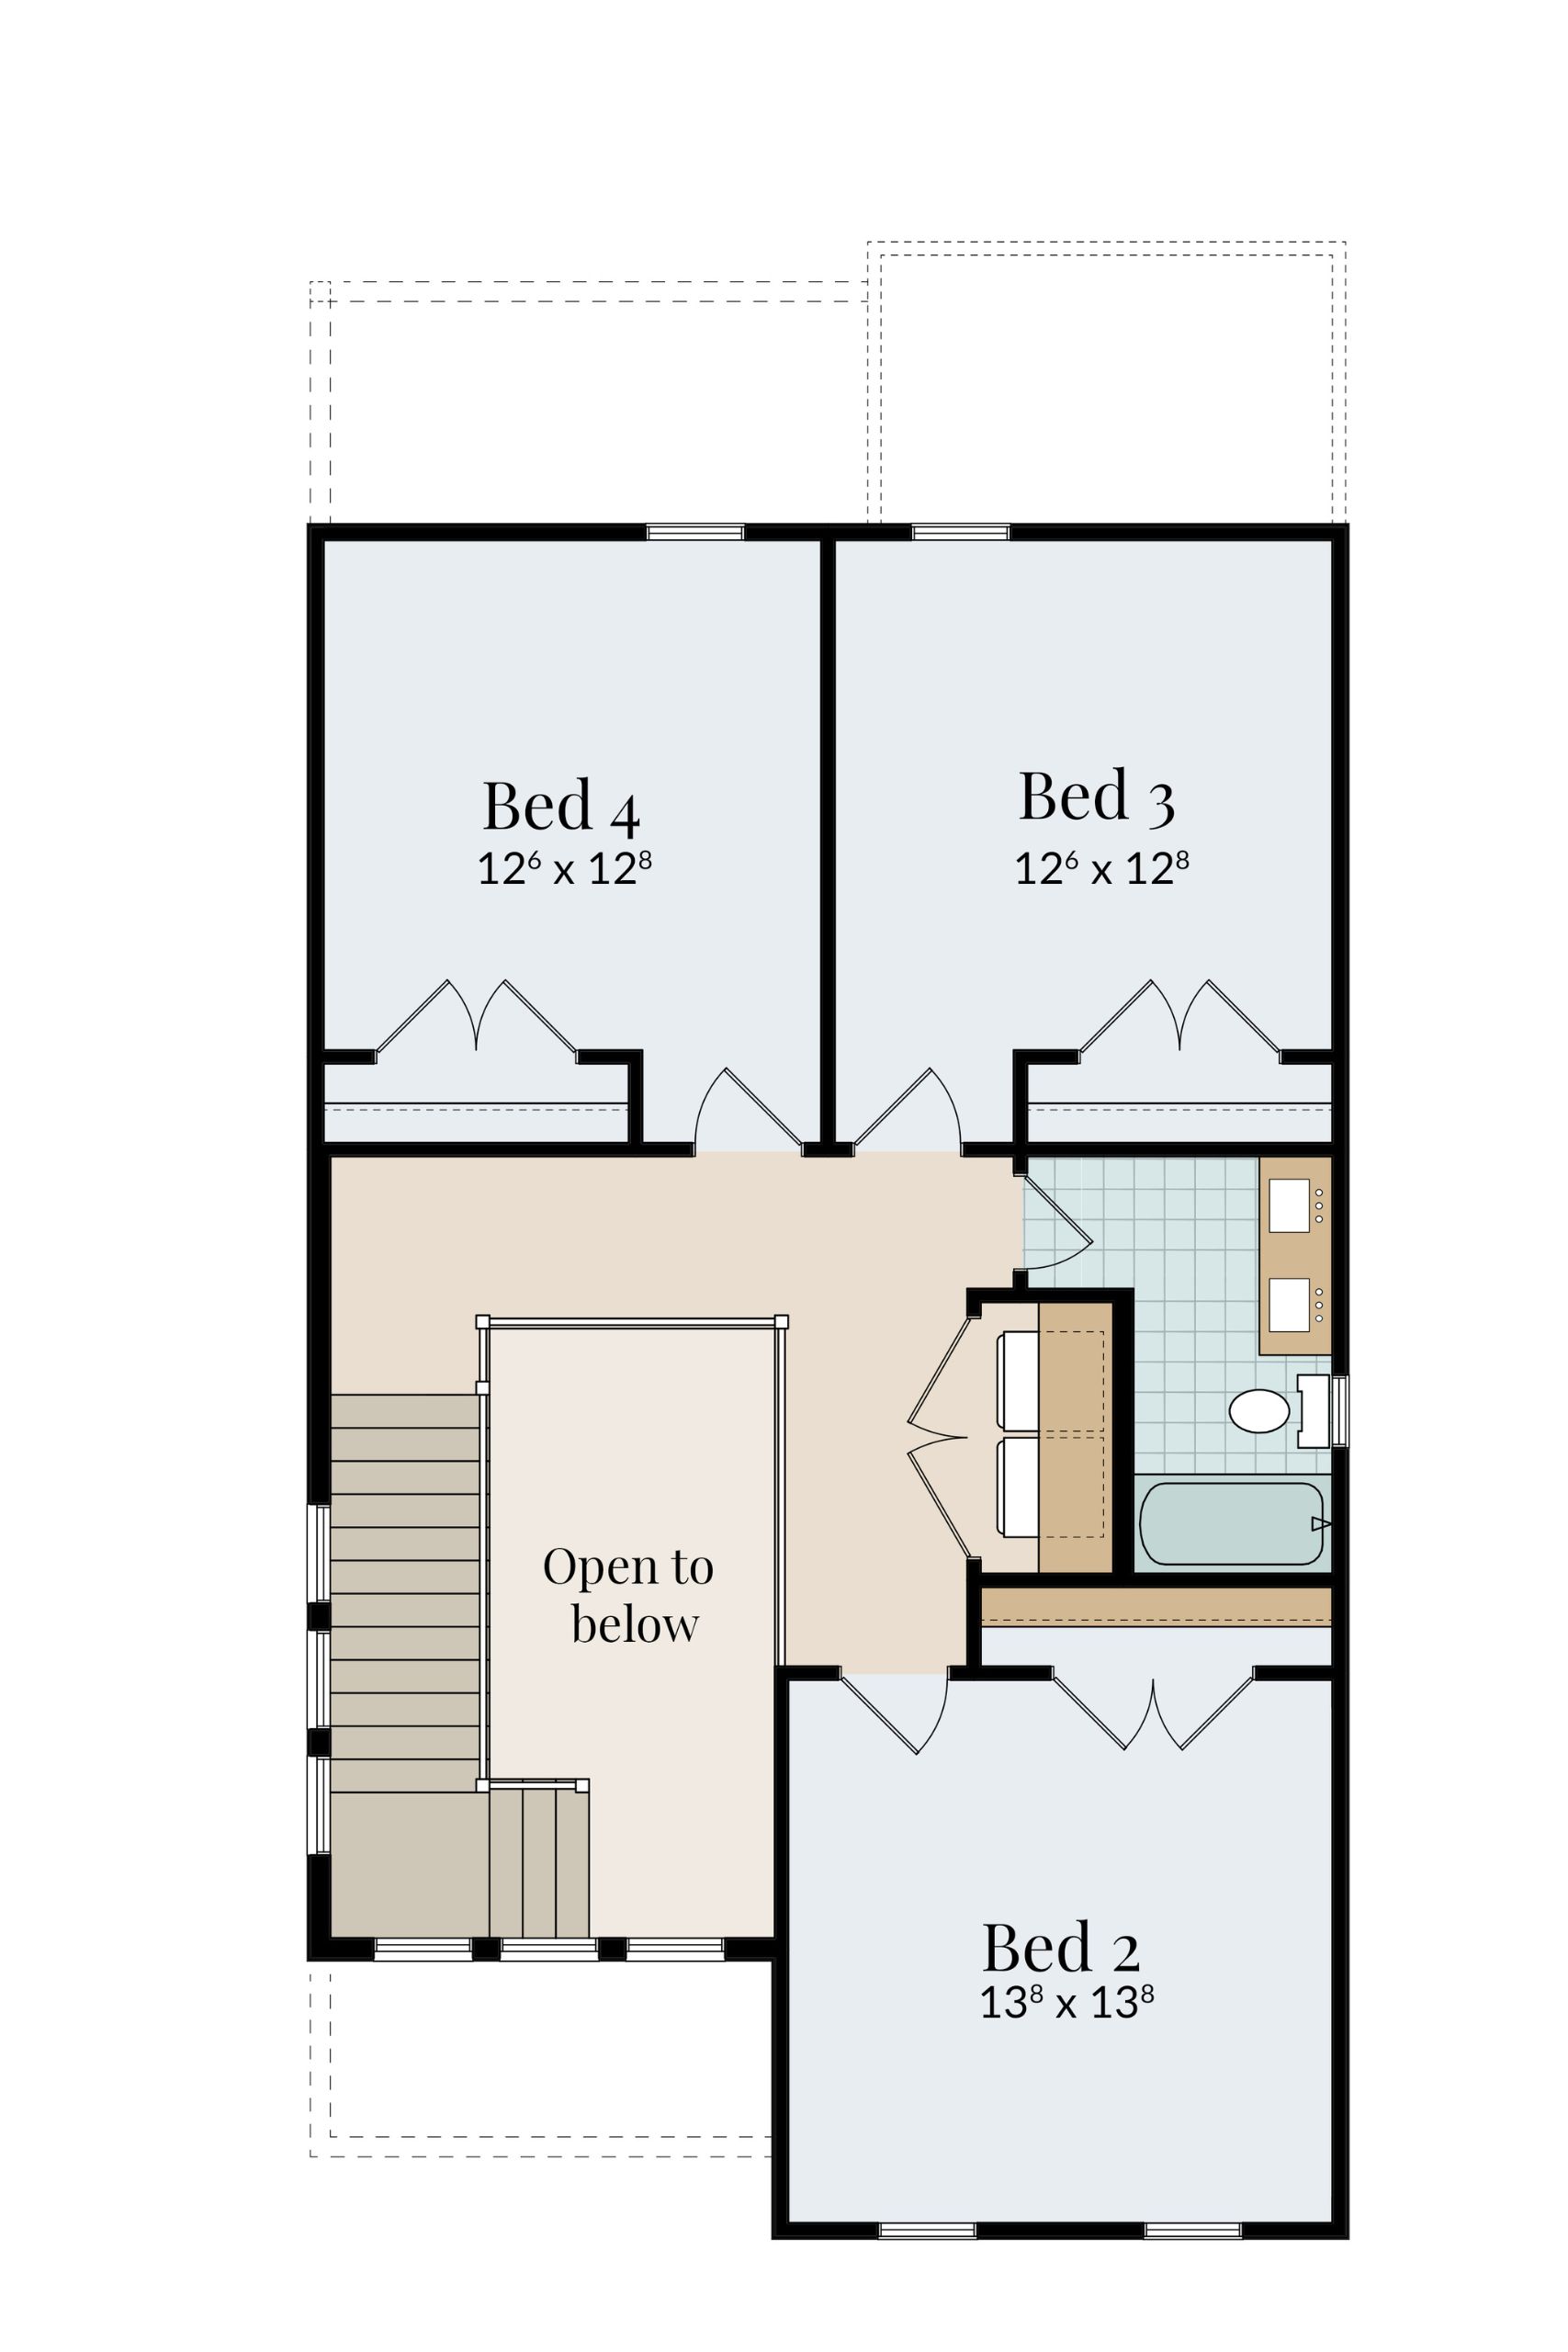
2nd Floor Plan